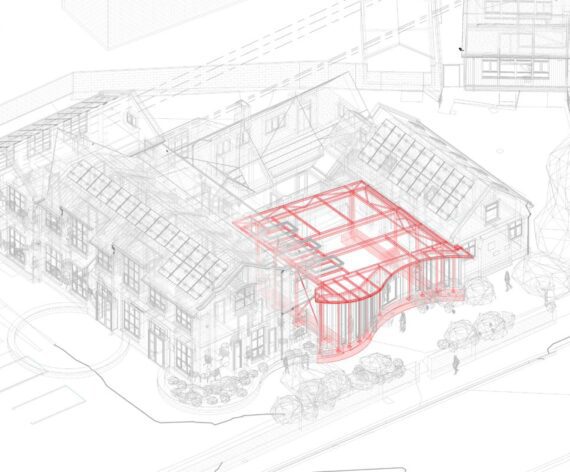
RBS Architects are committed to helping our clients get the most out of BIM (Building Information Modelling) transforming the way we design buildings. We work to BIM Level 2, which brings together data into a 3-dimensional model to create and manage information throughout the building’s life.
BIM enables us to work together with our clients and the construction team, to make smarter design decisions by analysing both capital and carbon implications early in the design process. It ultimately provides our clients with a single source of information about their buildings helping them manage and operate them more efficiently.
We have a dedicated BIM Manager to support projects through the process and provide an integrated approach for design and co-ordination streamlining the construction process in accordance with current standards.
By analysing the 3D models of our building designs from the initial concept stage we are able to design more sustainable buildings and adapt the design at the concept stage to suit the specific location or site constraints.
RBS Architects can help prepare the relevant BIM documentation to ensure smooth delivery of projects by setting out who is preparing what information, by when and to the required procedures and protocols.